
Overview
What's included
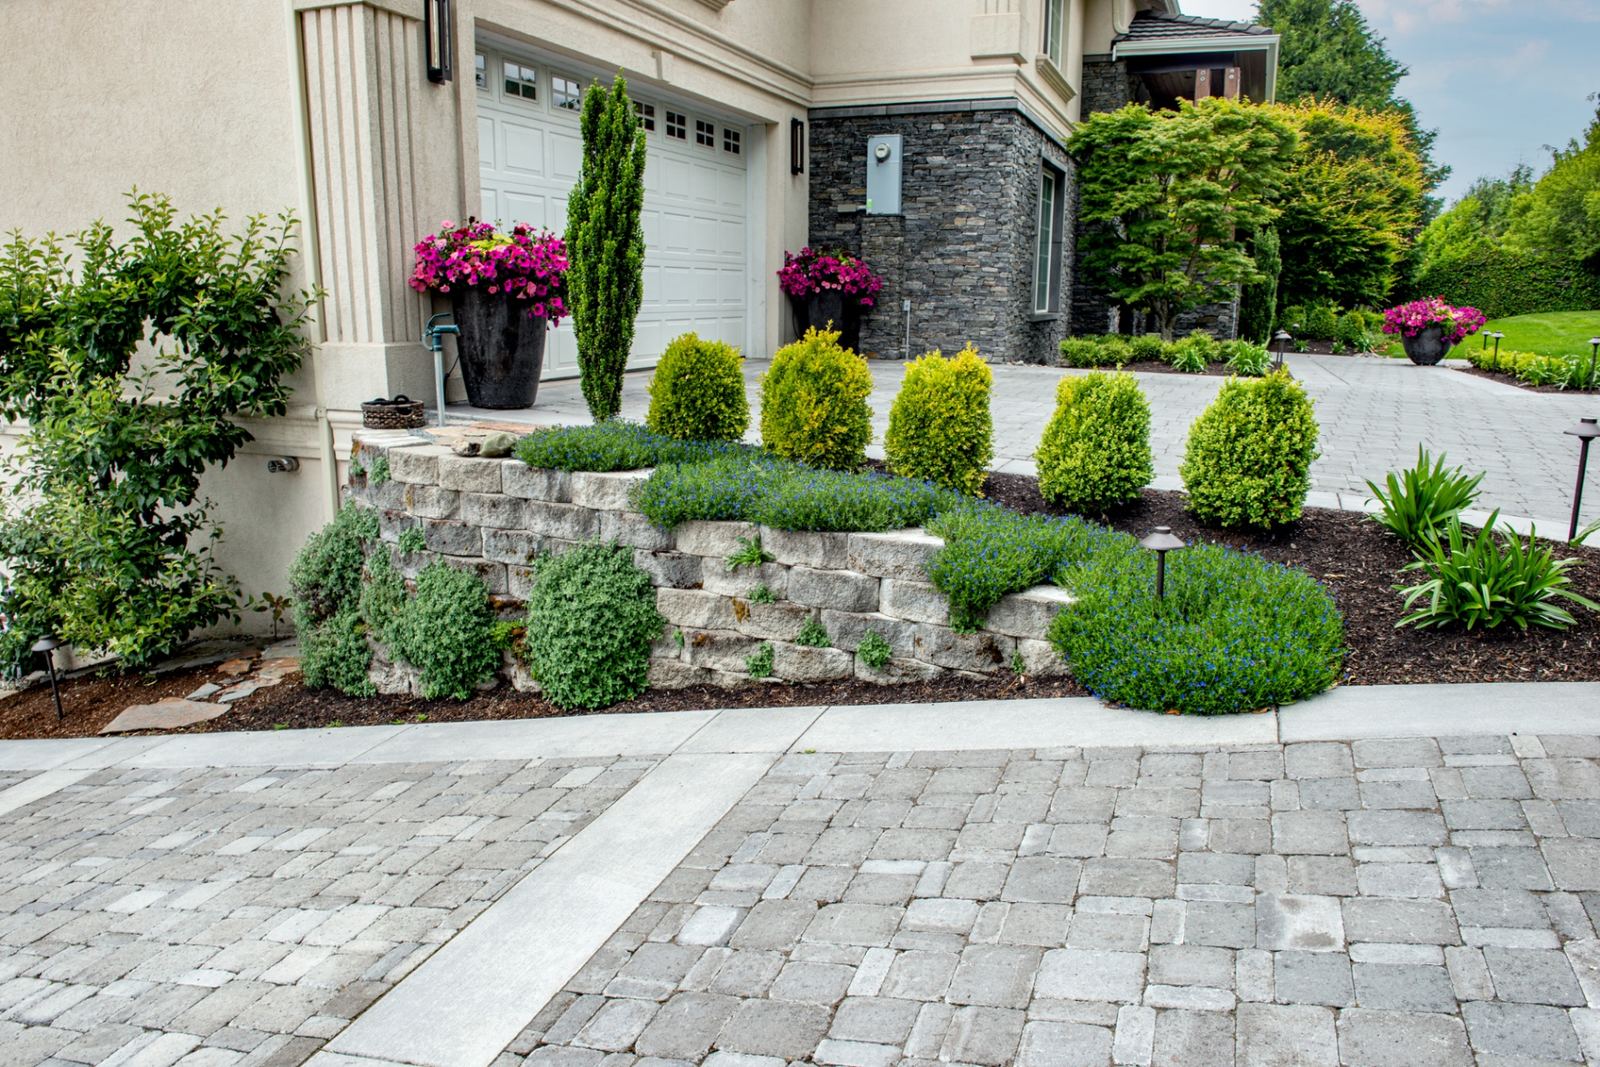
Paver patios, retaining walls, walkways, fire pits, seat walls, pergolas, and outdoor kitchens — built the way they need to be built to last decades in Minnesota's brutal freeze-thaw cycle.
The base is everything. We excavate 8–12 inches below grade, lay woven geotextile fabric to separate soil from base aggregate, then install Class 5 in 2-inch lifts and compact each lift with a plate compactor (not just the final layer).
Pavers are set on a 1-inch bedding sand layer, cut tight with a wet saw for clean edges, locked in with concrete edge restraint, and finished with polymeric sand that's water-activated to lock the joints. Retaining walls over 4 feet get engineered geogrid reinforcement and proper drainage stone behind the wall so hydrostatic pressure doesn't blow them out.
We pull permits when required and document every step so you have a record.
How We Do It
Our process for hardscaping
Design & layout
We mark the layout on-site so you can see and feel the space before we dig.
Excavation & base
Proper depth, geotextile, and compacted base — the foundation of everything.
Build & install
Pavers, walls and features installed level, square, and with tight joints.
Polymeric sand & seal
We finish with poly sand and an optional sealant for long life.
FAQ
Common questions about hardscaping
Straight answers from the crew that does the work. Have one we didn't cover? Call (320) 310-5790.
Ready to get started?
Free estimates, no pressure. We'll walk your property and put together a clear plan.
Next service